
Commercial Architect for Small- and Mid-Sized Projects in Hillsboro & Washington County
Architect-led design, code analysis, and permit strategy for tenant improvements, change-of-use conversions, and small commercial buildings — from downtown Hillsboro to unincorporated Washington County.
JR Design Build Architect helps owners, tenants, and small businesses understand the code and permit path before a project gets too far ahead of itself. Whether you are improving an existing tenant space, evaluating a building before lease or purchase, or converting a property to a new commercial use, the first questions are usually the same: occupancy, egress, fire-resistance, structure, accessibility, energy code, and jurisdiction.
JR DBA pairs licensed architectural services with eight years of building-code consulting experience and ICC commercial plans-examiner certification. The goal is simple: identify the reviewer questions early, structure the permit documents around them, and reduce the risk of expensive correction cycles.
ICC Commercial Plans Examiner · ICC Commercial Building Inspector · Serving Hillsboro, Beaverton, and Washington County
Designed Around How Washington County Actually Reviews Projects
Every commercial project in Washington County answers to a specific reviewing authority.
Inside city limits, that may mean the City of Hillsboro, Beaverton, Tigard, Tualatin, Forest Grove, Sherwood, or another local building department. Outside city limits, building permits are typically reviewed through Washington County Building Services, with land-use review through Washington County Land Use & Transportation.
Commercial work is reviewed under Oregon’s statewide specialty code framework, but each jurisdiction has its own intake process, review sequence, coordination requirements, and local expectations. Fire authority coordination, planning review, utility coordination, and Clean Water Services review may also become part of the project depending on location and scope.
JR DBA structures projects around that reality from the first conversation. Occupancy classification, fire-life safety, structural capacity, accessibility, and energy scope are analyzed before design advances. The permit set is assembled for the jurisdiction that will actually review it — not as a generic drawing package that gets corrected into shape later.
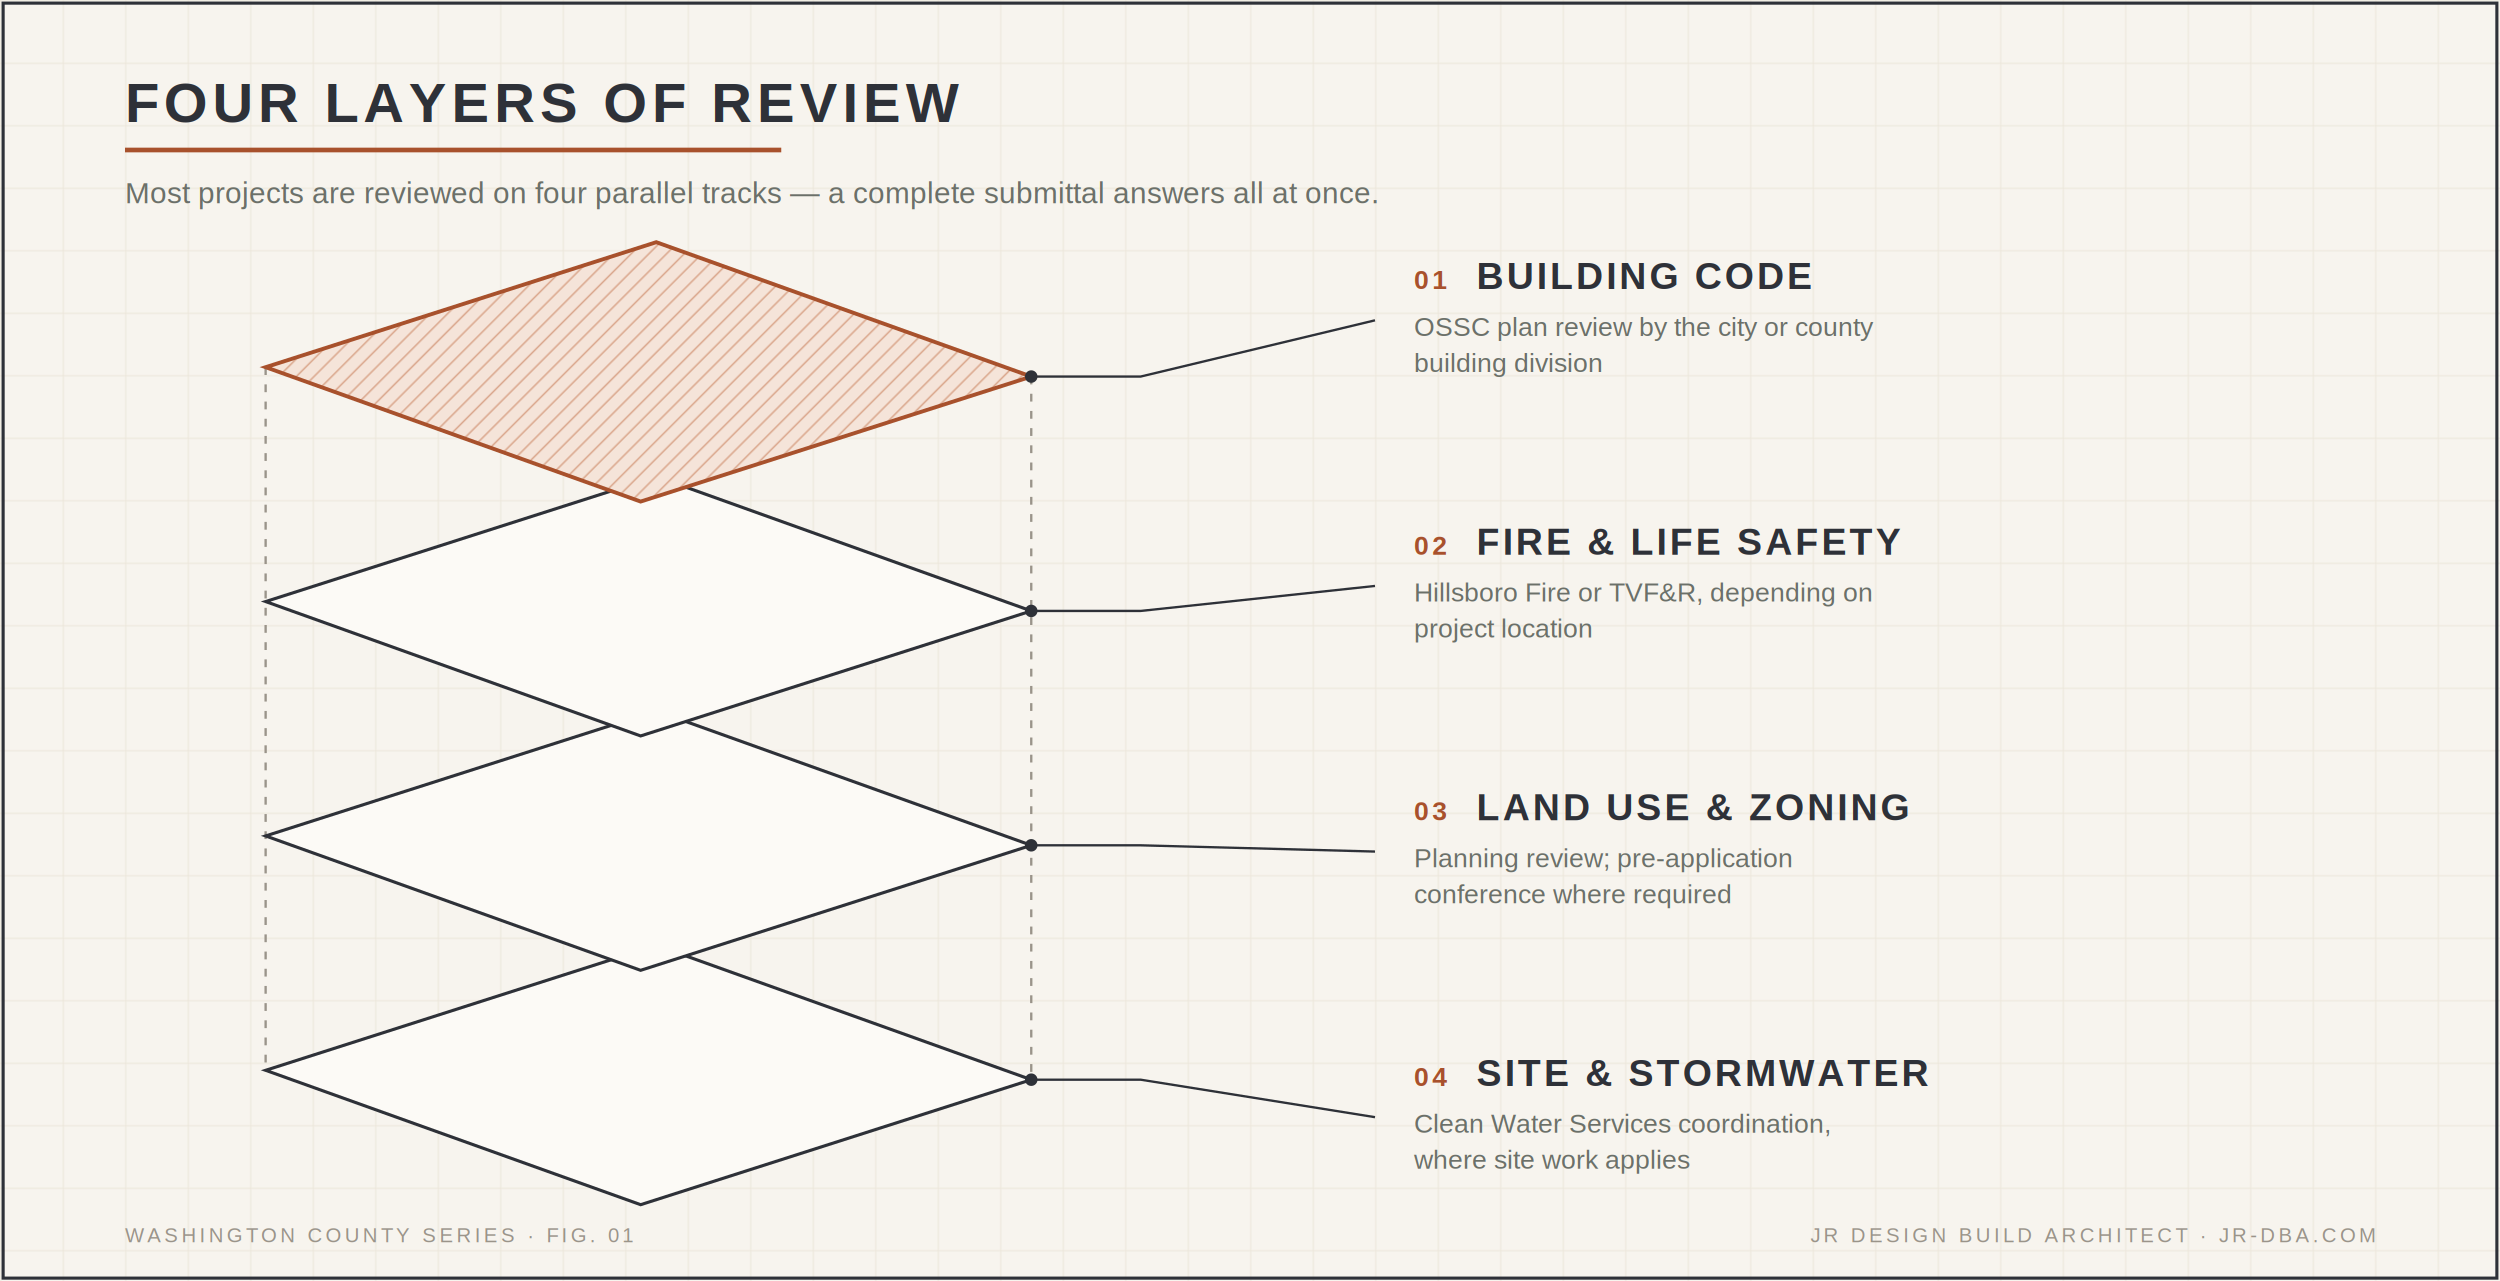
Most Washington County commercial projects involve parallel review tracks. A complete submittal anticipates more than the building permit alone.
Commercial Project Types
Tenant Improvements
Interior build-outs for office, retail, restaurant, medical and dental, personal service, and flex-industrial spaces — the backbone of Washington County’s small commercial inventory.
JR DBA provides tenant improvement drawings and code analysis scaled to the project. Some projects need a focused permit set. Others require consultant coordination, accessibility upgrades, fire-life safety analysis, or a broader design package. The work is structured around the actual permit risk, not a one-size-fits-all process.
Services may include occupancy classification review, egress evaluation, accessibility review, restroom and fixture-count coordination, life-safety plans, energy code coordination, and permit documentation.
Change of Use & Adaptive Reuse
Change-of-use projects are where small commercial work most often becomes complicated.
A space may look simple physically, but a new use can trigger new code requirements. Converting office to assembly, retail to restaurant, warehouse to fitness, or residential to commercial may require review of occupancy classification, exiting, fire-resistance, accessibility, structural capacity, seismic triggers, plumbing fixtures, ventilation, parking, and land-use requirements.
The risk is not always the amount of construction. The risk is what the new use requires.
Evaluating a building before you commit to it? That is a distinct service — see Commercial Due Diligence.
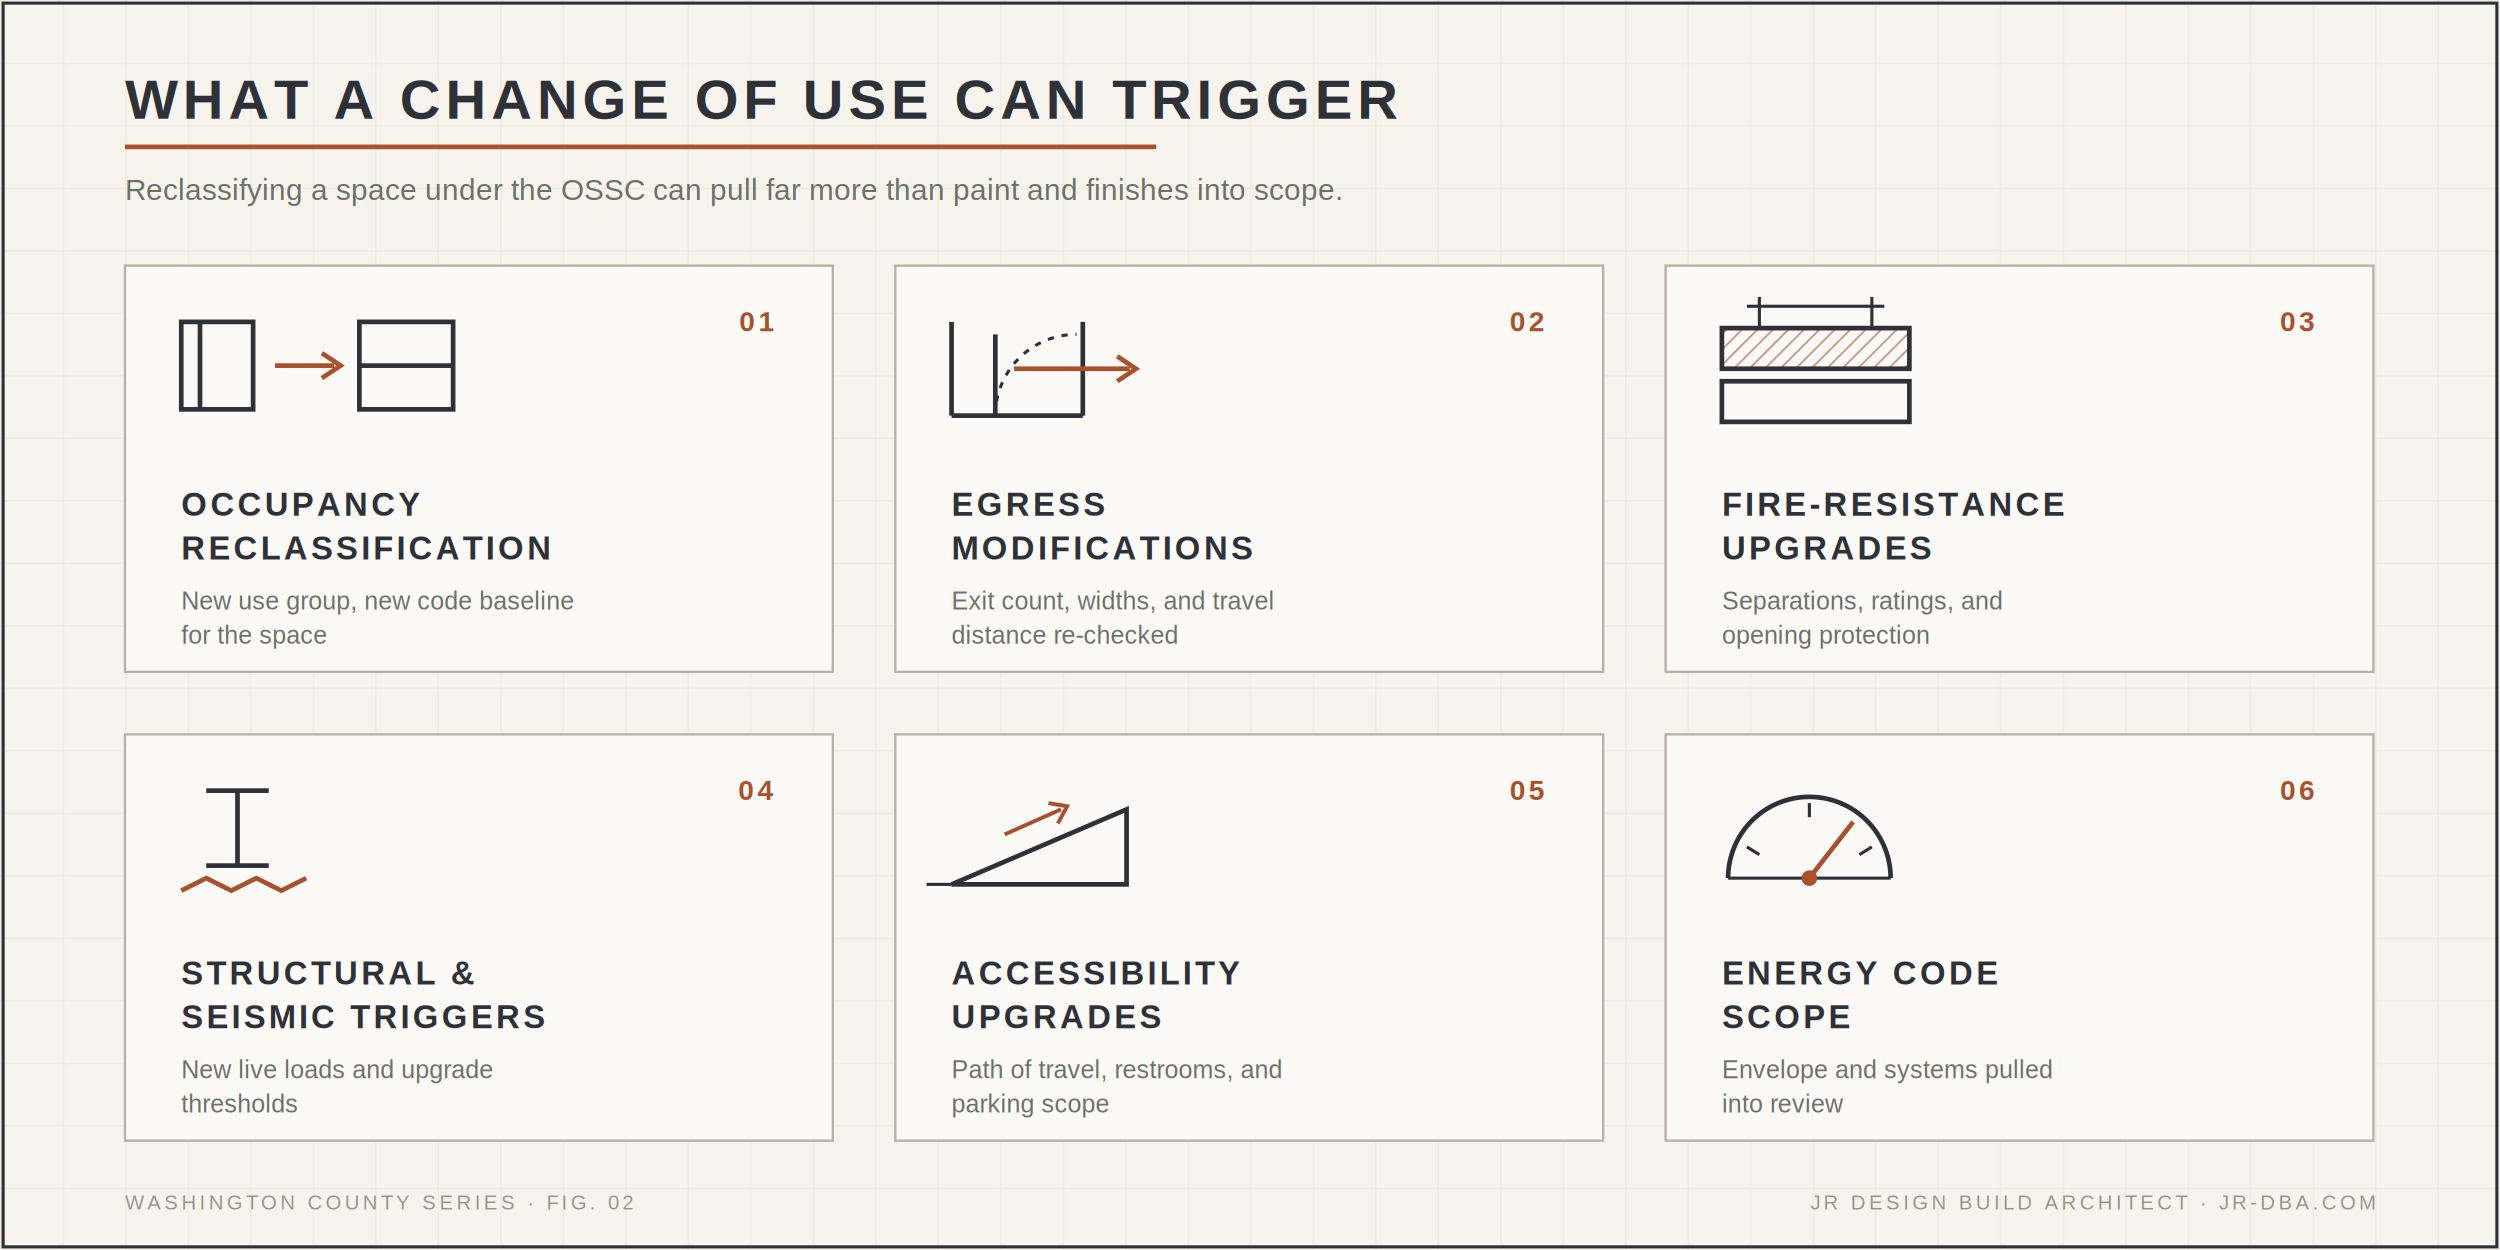
Reclassifying a space can pull far more than paint and finishes into the permit scope.
Multifamily & Mixed-Use
Architectural services for multifamily and mixed-use projects, including new construction, rehabilitation, accessibility upgrades, and existing building conversions.
JR DBA’s approach emphasizes code clarity, unit-planning efficiency, fire-life safety coordination, accessibility compliance, and long-term durability — not just getting a project through the first round of drawings.
Publicly Funded & Regulated Projects
Some commercial and multifamily projects carry additional regulatory layers beyond the building code.
JR DBA can support projects involving OHCS requirements, Section 504 accessibility, Fair Housing Act design standards, public funding conditions, and local compliance obligations. The goal is to integrate accessibility and life-safety requirements early, rather than discovering conflicts late in review.
Documentation Reviewers Can Approve
Commercial architecture is a documentation discipline. A strong permit set does not just show what the project looks like. It explains how the project complies.
JR DBA commercial permit sets may include coordinated analysis of:
Occupancy classification and separated/non-separated use strategy
Allowable area and height verification
Egress system design — exit count, capacity, arrangement, and travel distance
Fire-resistance ratings and opening protection
Accessibility compliance under the OSSC and ICC A117.1
Structural consultant coordination
Mechanical, electrical, and plumbing coordination where applicable
Energy code coordination under the Oregon Energy Efficiency Specialty Code
Joshua Richards holds ICC certifications as a Commercial Building Inspector and Commercial Plans Examiner — credentials directly aligned with commercial plan review, field inspection, and permit documentation.
Common Questions About Commercial Projects in Washington County
Do I need an architect for a tenant improvement in Hillsboro?
It depends on the scope, but many commercial tenant improvements require coordinated, code-complete permit documents. If the project affects occupancy, exiting, accessibility, fire-life safety, structure, restrooms, mechanical systems, or energy code compliance, it is worth reviewing before assuming it can be handled as a simple contractor permit.
The practical question is not only “Is an architect legally required?” The better question is: “Will the jurisdiction accept the drawings, and will the documents actually address the code issues this use triggers?”
What triggers a change-of-use review in Washington County?
A change-of-use review is typically triggered when the proposed use of a space changes in a way that affects its occupancy classification or code requirements. Examples include converting office to assembly, retail to restaurant, warehouse to fitness, or residential to commercial.
That change can trigger review of egress, fire-resistance, accessibility, structural capacity, seismic requirements, plumbing fixtures, ventilation, energy scope, parking, and land use. The trigger is often the new use itself, not just the amount of construction.
How long does commercial permit review take in Hillsboro or Washington County?
Review timelines vary by jurisdiction, workload, project scope, and completeness of the submittal. The biggest factor within the owner’s control is the quality of the first submittal.
A permit set that identifies the correct jurisdiction, code path, occupancy classification, consultant scope, and life-safety strategy before submittal usually has a better chance of avoiding repeated correction cycles.
Do you work in unincorporated Washington County?
Yes. Projects outside city limits may be reviewed by Washington County Building Services, with land-use review through Washington County Land Use & Transportation. Depending on the location and scope, Clean Water Services, fire authority review, utility coordination, or site-development requirements may also become part of the permit path.
That coordination path is different from working inside a city jurisdiction and should be addressed during feasibility.
Can you evaluate a building before I lease or buy it?
Yes. Pre-lease and pre-acquisition code feasibility review is one of the most valuable services for small commercial projects.
A focused review can identify likely occupancy issues, accessibility upgrades, restroom concerns, egress problems, structural or seismic triggers, zoning concerns, and permit risks before those issues become part of your construction budget.
Start With a Code-First Conversation
Whether you are planning a tenant improvement, weighing a change of use, or evaluating a building before you commit to it, the first step is the same: understand the code and permit pathway before design or construction gets too far ahead.
That early conversation is often the cheapest risk-control step in the entire project.