
ORSC or OSSC: Choosing the Right Oregon Code Path for ADUs and Duplexes
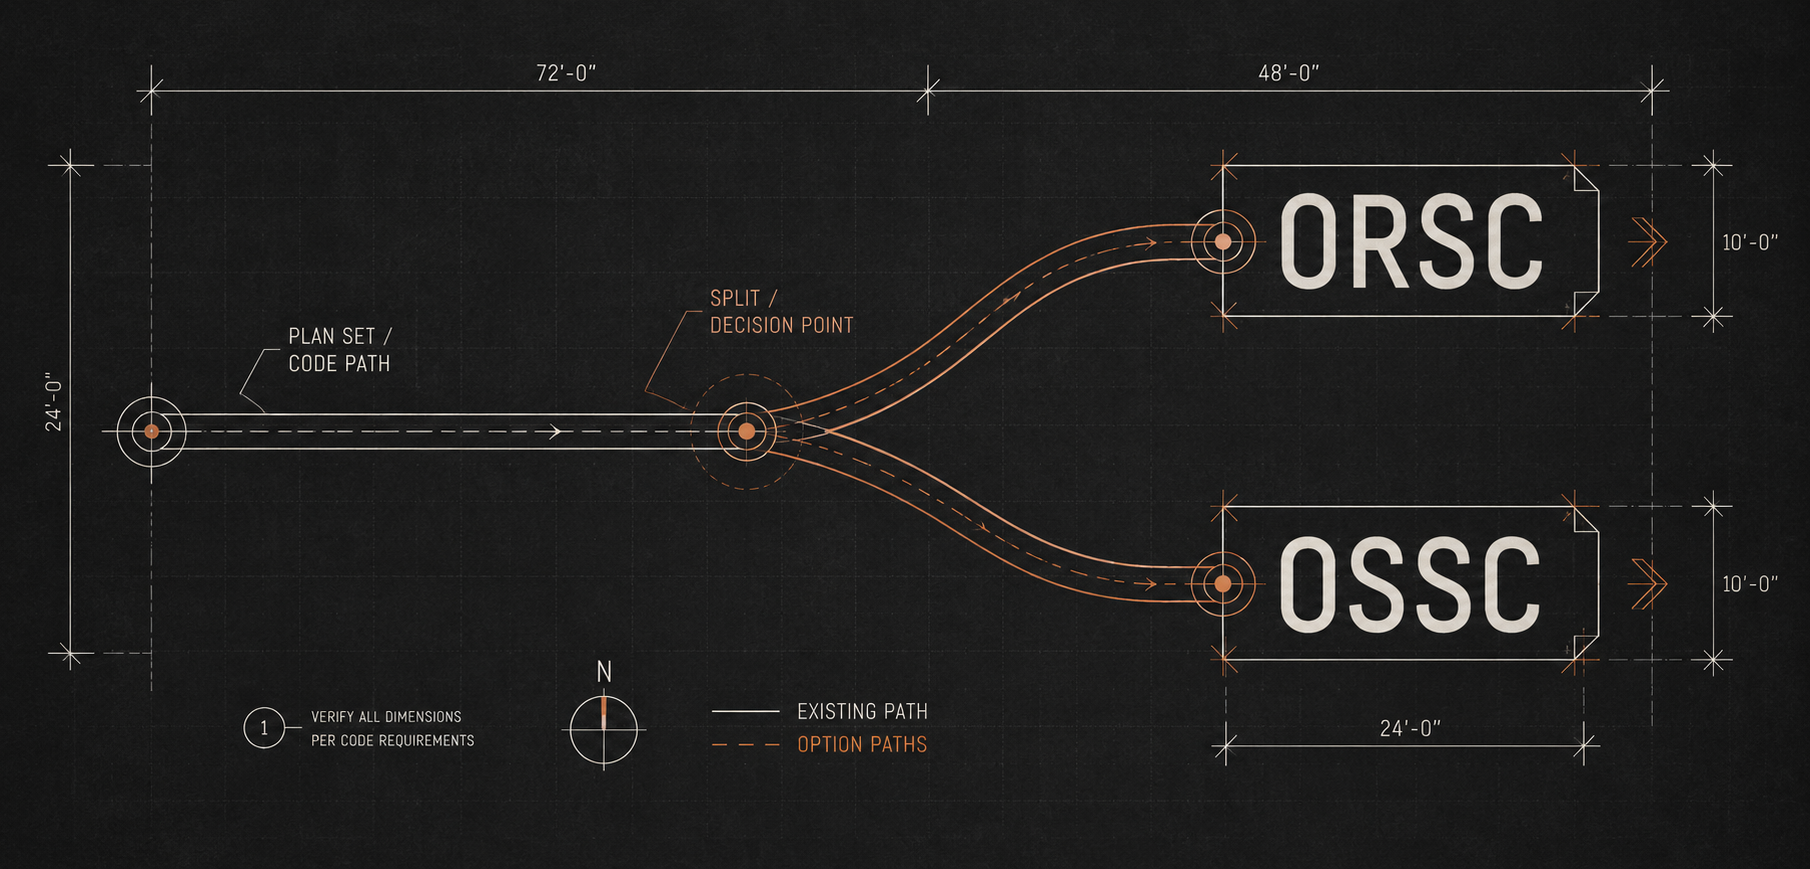
A single permit path can split early into very different code strategies. Choosing ORSC or OSSC at the outset can shape scope, review comments, and the entire permit process.
Everyone knows the Oregon Residential Specialty Code (ORSC) governs residential projects — until it doesn't. Every year, homeowners and investors get a nasty surprise when a project they assumed was residential triggers the Oregon Structural Specialty Code (OSSC) instead.
Building Code and Permit Support · Due Diligence · Feasibility Review
JR-DBA provides building code and permit support, owner-side due diligence, and early feasibility reviews for residential and small commercial projects across Portland and Washington County. If you're planning a project that sits near the ORSC/OSSC line — a townhome row, a third unit, a change of occupancy — confirming the code path early is the single cheapest decision you'll make.
Most owners never see this fork in the road. Plenty of designers coast past it on autopilot. But the code path decides who has to be on your consultant team, what your drawings have to show, which review track your permit rides, and — in the worst cases — whether the building you designed can be permitted at all without a redesign. If you pick wrong, you usually find out in the first checksheet, after the design money is already spent.
Here's how the split actually works, where the common project types land, why townhomes — the one building type that can be permitted under either code — deserve special attention, and why the answer changes your entire permit strategy.
Two codes, one statewide system
Oregon runs a uniform statewide building code, but "the building code" is really a family of specialty codes adopted by the Building Codes Division. Two of them decide the fate of most small projects
The Oregon Residential Specialty Code (ORSC) governs one- and two-family dwellings and townhouses. The current edition is the 2023 ORSC, based on the 2021 International Residential Code. It's largely prescriptive: follow the tables and details, and you generally don't need engineered design for conventional construction.
The Oregon Structural Specialty Code (OSSC) governs everything else — commercial buildings, mixed use, and multifamily beyond the ORSC's reach. The current edition is the 2025 OSSC, based on the 2024 IBC, and it has been mandatory statewide since April 1, 2026. It's a performance-and-analysis code: occupancy classification, engineered structural design, fire-resistance ratings, accessibility, and special inspections all live here.
One housekeeping note for anyone planning a late-2026 submittal: the 2026 ORSC, based on the 2024 IRC, is expected to take effect October 1, 2026 with a six-month phase-in. If your residential project will land at intake around that window, confirm which edition your drawings should reference before you finalize the set.
The scope rule that decides everything
The ORSC applies to detached one- and two-family dwellings and townhouses not more than three stories above grade plane, each with its own separate means of egress, plus their accessory structures. Everything outside that sentence belongs to the OSSC.
Read that sentence carefully, because every word is doing work. The test is about the building — its form, its unit count, its stories — not about your zoning approval, not about the project budget, and not about whether the work "feels residential." A three-unit building where the units stack on top of each other fails the test. A house converted to an office fails the test. A townhouse where one unit sits over another fails the test.
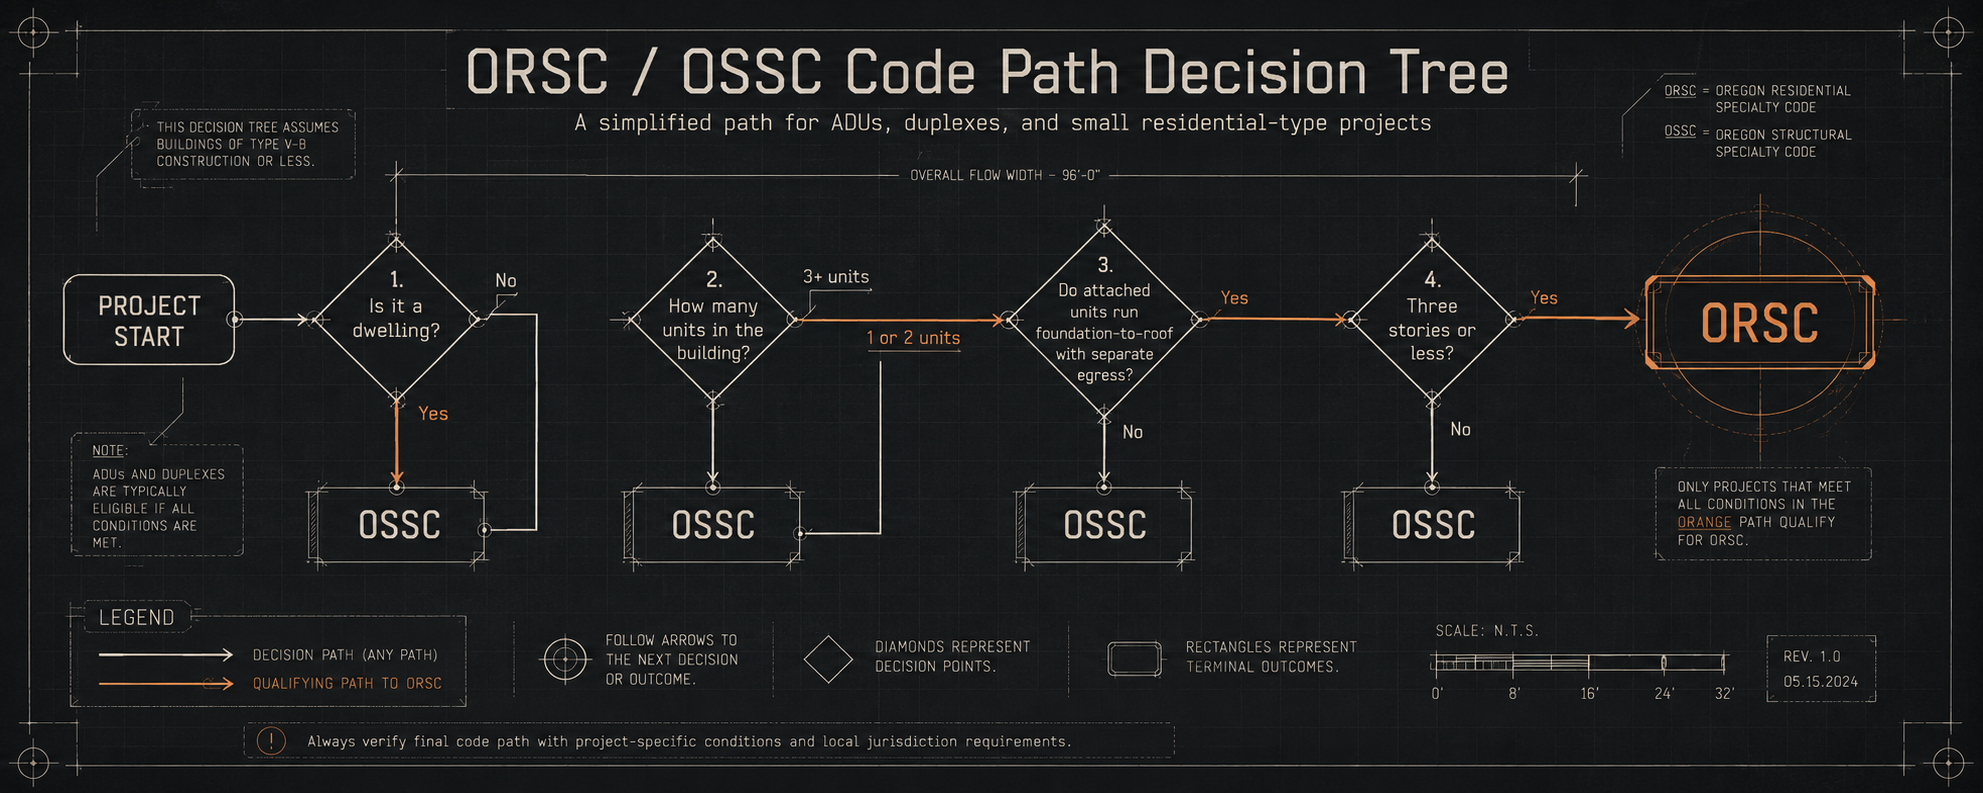
A simplified decision tree showing when a project may qualify for the Oregon Residential Specialty Code (ORSC) and when it must follow the Oregon Structural Specialty Code (OSSC).
Where common projects actually land
The correct code path usually depends on one key question: how many dwelling units are in the building, and how are they arranged?
Some projects stay under the Oregon Residential Specialty Code (ORSC). Others move into the Oregon Structural Specialty Code (OSSC) because they involve more units, mixed uses, commercial occupancies, or a change of occupancy.
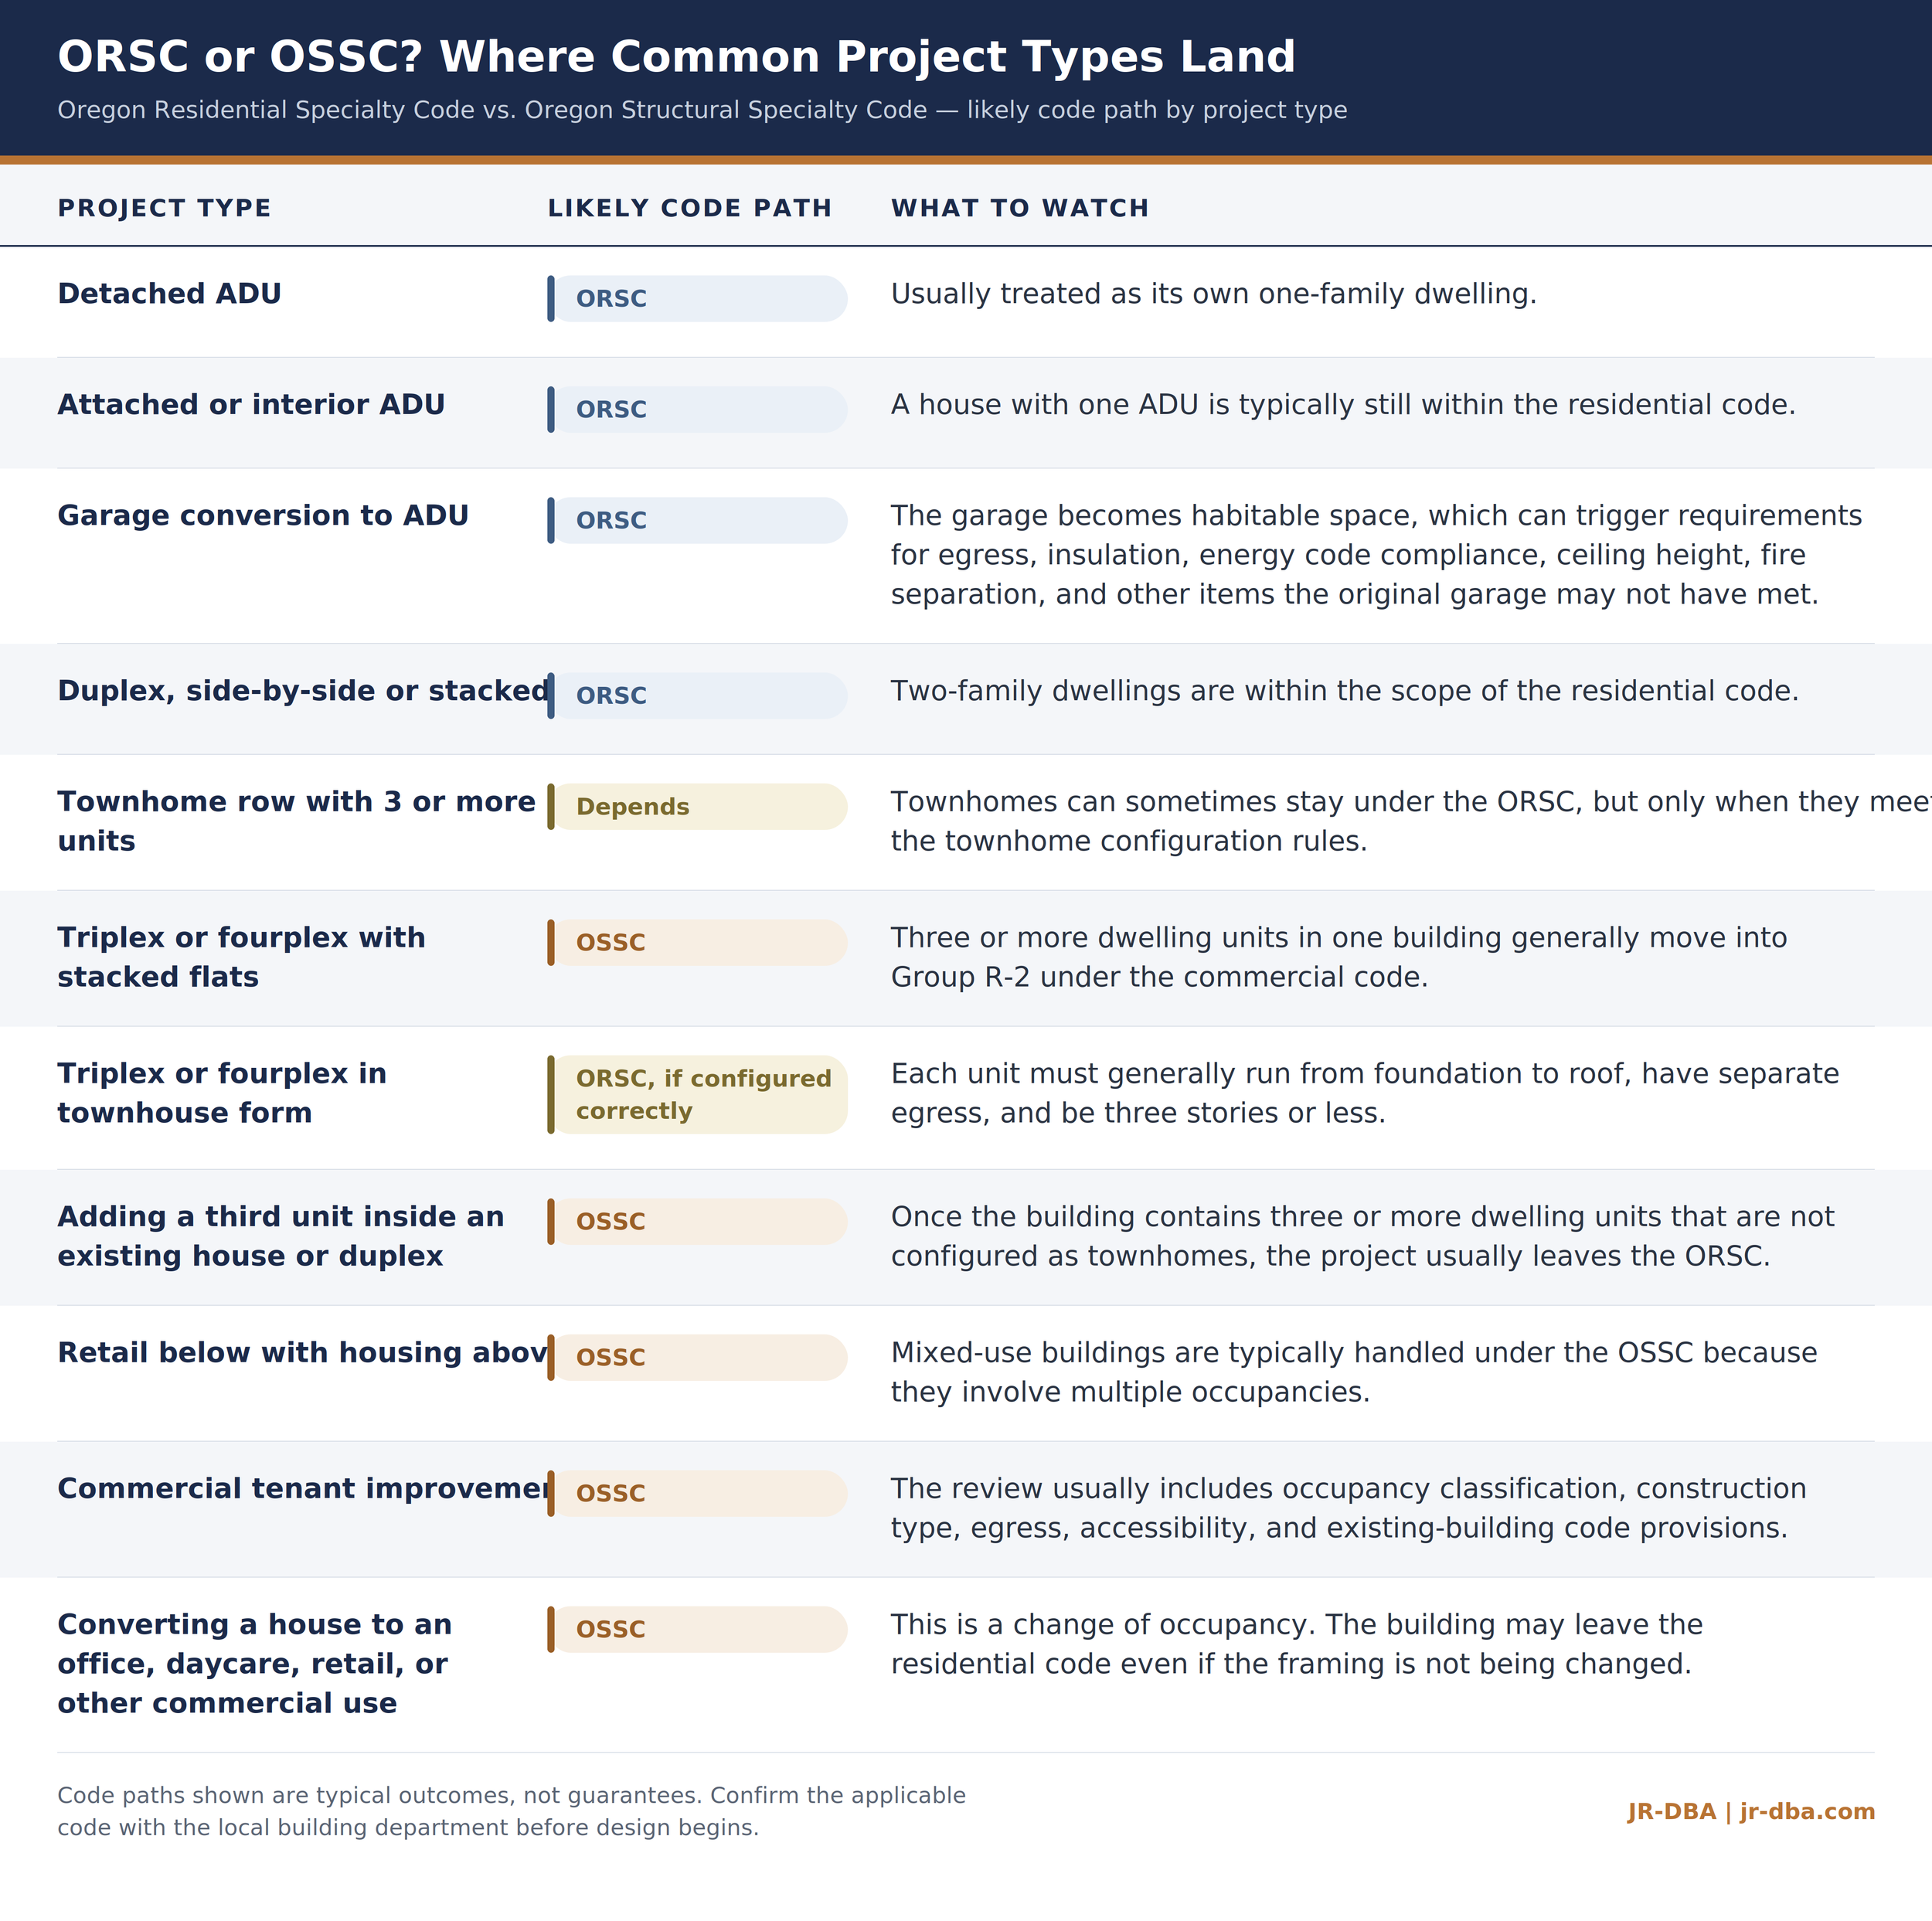
Where common Oregon project types land between the residential (ORSC) and structural (OSSC) codes — and the townhome configurations that can go either way.
The middle housing trap
This is where Oregon's housing policy and Oregon's building code quietly diverge. House Bill 2001 forced most Oregon cities to zone for duplexes, triplexes, and quadplexes in single-family neighborhoods. It said nothing about which building code those units get built under — and the answer depends entirely on building form.
A fourplex designed as four stacked or back-to-back flats is a Group R-2 building under the OSSC. The same four units designed in townhouse form — each unit foundation-to-roof, side by side, with its own front door — can be permitted under the ORSC. Same lot, same unit count, same zoning approval, radically different permit.
That means the code path is a design decision made at the massing stage, not a classification discovered at intake. If you want the lighter-touch residential path, the building has to be shaped for it from day one. If the site or the pro forma pushes you toward stacked flats, you need to price the OSSC consequences into the project before schematic design, not after the first correction notice.
Oregon has even widened the residential menu here. A 2023 ORSC amendment (Section R302.3.3) allows stacked two-family dwellings — up to two stories, attached only to other stacked two-family dwellings, each treated as a separate building — to stay under the residential code. That gives a fourplex configured as two attached stacked duplexes an ORSC path that a conventional four-flat building doesn't have, though a sprinkler requirement kicks in once three or more stacked two-family dwellings are attached. And on the OSSC side, the 2025 edition added single-exit provisions for small Group R-2 buildings (Appendix Q), which softens one of the historical penalties of the commercial path for compact multifamily.
Townhomes: the one building that can be permitted under either code
If the middle housing trap is where owners get surprised, townhomes are where design teams get surprised — because a townhome project is the one common building type in Oregon that can legitimately be permitted under either the ORSC or the OSSC. Which side of the line a given row lands on is a configuration question, and the two answers produce two genuinely different buildings, budgets, and permit strategies.
A townhome row qualifies for the ORSC only when it passes every part of the scope test: three or more attached units, each unit running foundation to roof with no unit stacked over another, each with its own separate means of egress, and no more than three stories above grade plane. Cross any one of those limits — a fourth story, units over a shared parking podium, flats mixed into the row, units without independent egress — and the project is an OSSC building whether anyone planned for that or not.
Even rows that qualify for the residential path can instead be permitted under the OSSC as Group R-3 buildings separated by fire walls — a route projects take for reasons of construction type, condominium structure, or consistency with a larger OSSC development. And the consequences diverge fast. Unit separation is different: the ORSC's common-wall provisions versus OSSC fire walls that legally split the row into separate buildings. The sprinkler outcome is different: Oregon's ORSC doesn't mandate sprinklers in townhomes, while the OSSC requires an automatic sprinkler system in every building containing a Group R fire area — townhomes included — though a residential NFPA 13D system typically satisfies it there. Structural design, energy compliance, and the review track split the same way they do everywhere else in this post.
The townhome decision has enough moving parts — lot lines, party walls, egress, height, sprinklers, condominium versus fee-simple ownership — that it gets its own full breakdown: Townhomes in Oregon: ORSC or OSSC? The Full Breakdown
Why the wrong path wrecks a permit strategy
Crossing from ORSC to OSSC isn't a paperwork reclassification. It rewrites the project.
Fire sprinklers. Oregon's residential code does not mandate fire sprinklers in typical new houses, duplexes, or ADUs. Cross into Group R-2 under the OSSC and an automatic sprinkler system is required throughout the building. On a small triplex, that one line item — system design, water service upsizing, a fire riser, monitoring — can swing the budget more than any other single consequence on this list.
Accessibility. The ORSC has essentially no accessibility requirements for private dwellings. The OSSC brings Chapter 11 and ICC A117.1 with it: accessible routes, accessible parking, and — once a structure holds four or more dwelling units — Type B dwelling units with their reach ranges, clearances, and blocking requirements baked into every unit's floor plan. Retrofitting Type B compliance into a plan drawn without it usually means redrawing kitchens and bathrooms.
Structural design. ORSC projects can ride the prescriptive provisions — braced wall lines, span tables, conventional details. OSSC projects get engineered design, structural calculations, and Chapter 17 special inspections with an inspection agency under contract before the permit issues. (Even ORSC projects borrow from the OSSC when an element goes beyond the prescriptive path — and note that BCD's Statewide Alternate Method 26-01 keeps the 2023 ORSC's engineered-design references pointed at the 2022 OSSC rather than the new edition, a detail that trips up consultants working across both codes.)
Energy compliance. Residential projects document energy compliance under ORSC Chapter 11. OSSC projects fall under the Oregon Energy Efficiency Specialty Code — a different code, different compliance paths, different documentation, and usually a consultant preparing it.
The review track itself. OSSC projects ride the commercial plan review lane: fire and life safety review, structural review, more reviewers, more checksheet cycles, higher plan review fees, and longer timelines. Deferred submittals and phased approvals become tools you need to plan around rather than concepts you've heard of. A project that submits ORSC-style drawings into an OSSC review doesn't get a gentle correction — it gets a checksheet that amounts to "start over."
Your consultant team. The residential path can often be delivered with a lean team. The commercial path typically means engineered structural drawings, energy documentation, a special inspection agency, and — depending on the building's size and use — a registered design professional stamping the set. Who you need to hire is a direct function of which code you're in.
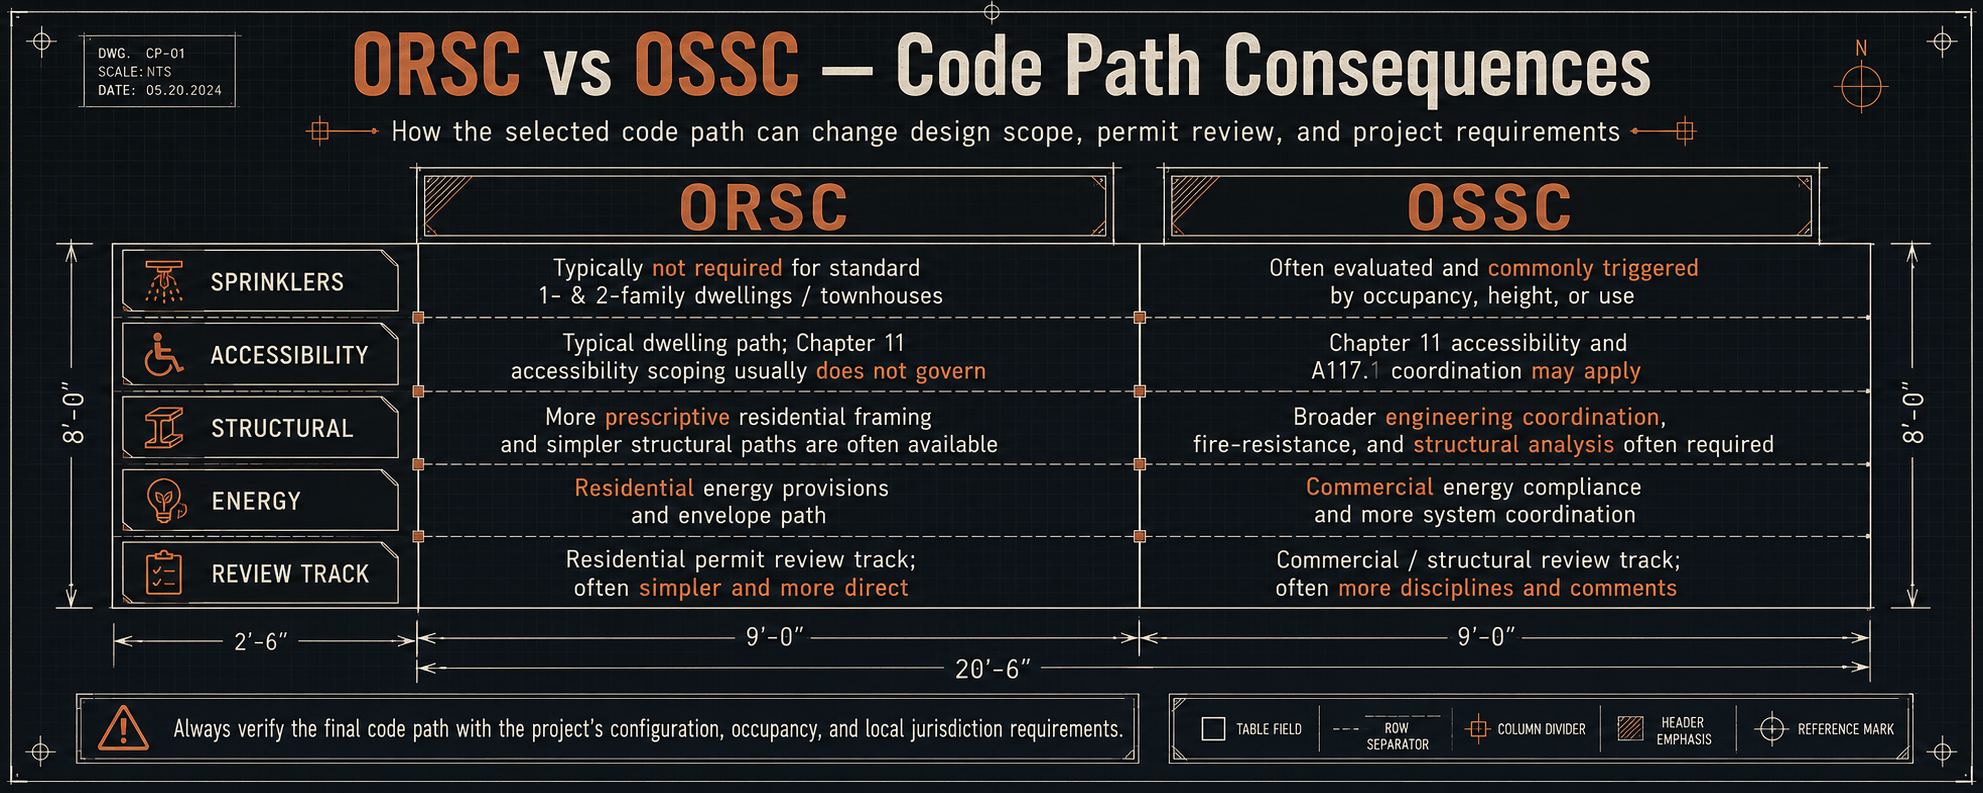
A side-by-side comparison of how the ORSC and OSSC code paths can affect project requirements, consultant coordination, and permit review complexity.
Lock the code path before you draw
The fix is cheap and early: settle the code path in writing before design starts.
That means confirming the building form and unit configuration against the ORSC scope language, checking the edge cases (attached units, unit stacking, accessory structures, any nonresidential floor area) against how your specific jurisdiction interprets them, and raising the question directly at a pre-application conference or intake counter when the answer isn't obvious. On genuinely ambiguous configurations — certain attached-ADU arrangements, townhouse party-wall conditions, live/work spaces — jurisdictions do not all land in the same place, and it's far better to get the building official's read in a pre-app note than in a correction notice.
Building Code and Permit Support · Due Diligence · Feasibility Review
If you've read this far, you already know more about the ORSC/OSSC split than most project teams do on day one. The next step is applying it to your building. JR-DBA provides code path determinations, permit strategy, and early feasibility reviews for residential and small commercial projects across Portland and Washington County — before the drawings are produced, and before the first checksheet tells you what the code path should have been.
Contact JR-DBA for a free consultation →
Frequently asked questions
Is an ADU built under the ORSC or the OSSC in Oregon? Nearly always the ORSC. A detached ADU is its own one-family dwelling; an attached or interior ADU makes the main building a two-family dwelling, which is still within ORSC scope. The exception is adding an ADU to a building that already contains two dwelling units — three units in one structure moves the whole building to the OSSC.
Is a duplex residential code in Oregon? Yes. Two-family dwellings — side-by-side or stacked — are within the ORSC's scope, up to three stories above grade plane.
Can a townhome be permitted under either the ORSC or the OSSC in Oregon? Yes — townhomes are the one common building type that shows up on both sides of the line. A row of three or more attached units can be permitted under the ORSC when each unit runs foundation to roof with its own egress at three stories or less, and under the OSSC when the configuration exceeds those limits or the team elects the commercial path. The party walls, sprinkler requirements, structural approach, and review track all differ between the two — the dedicated townhome post covers the full comparison.
Does a triplex require fire sprinklers in Oregon? It depends on the building form. A stacked triplex is a Group R-2 building under the OSSC, and an automatic sprinkler system is required throughout. The same three units built in townhouse form — each unit foundation-to-roof with its own egress — can be permitted under the ORSC and avoid that requirement.
Can one project involve both codes? Yes, in two common ways. An ORSC project with a non-prescriptive element (a big steel beam, an unusual foundation, a tall braced wall condition) borrows engineered-design provisions from the OSSC for that element. And a single property can hold buildings on different paths — a house under the ORSC and a commercial outbuilding under the OSSC, each with its own permit logic.
What happens if I submit under the wrong code? The plan review catches it, and the correction isn't a note — it's a reclassification. Expect a checksheet requiring the drawings to be rebuilt to the other code's requirements: engineered structural, sprinkler design, accessibility, energy documentation, and often a different consultant team. It is the single most expensive correction a small project can receive, which is why the code path question belongs at the start of design, not the end of review.
